


308 Montrose Crescent SEHigh River, AB T1V 0L1
Due to the health concerns created by Coronavirus we are offering personal 1-1 online video walkthough tours where possible.
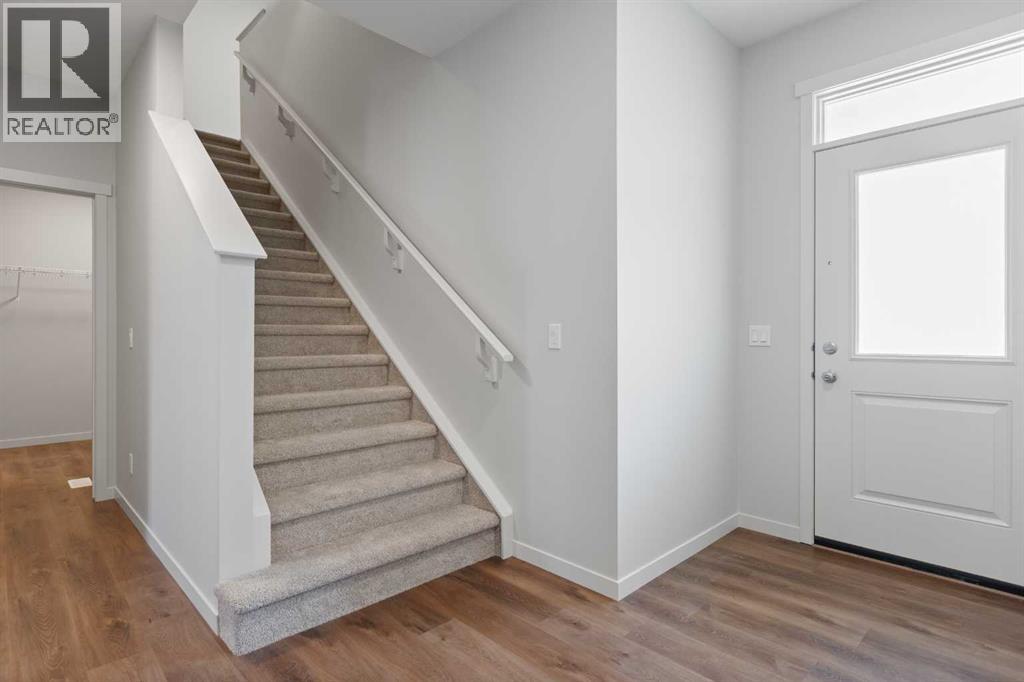
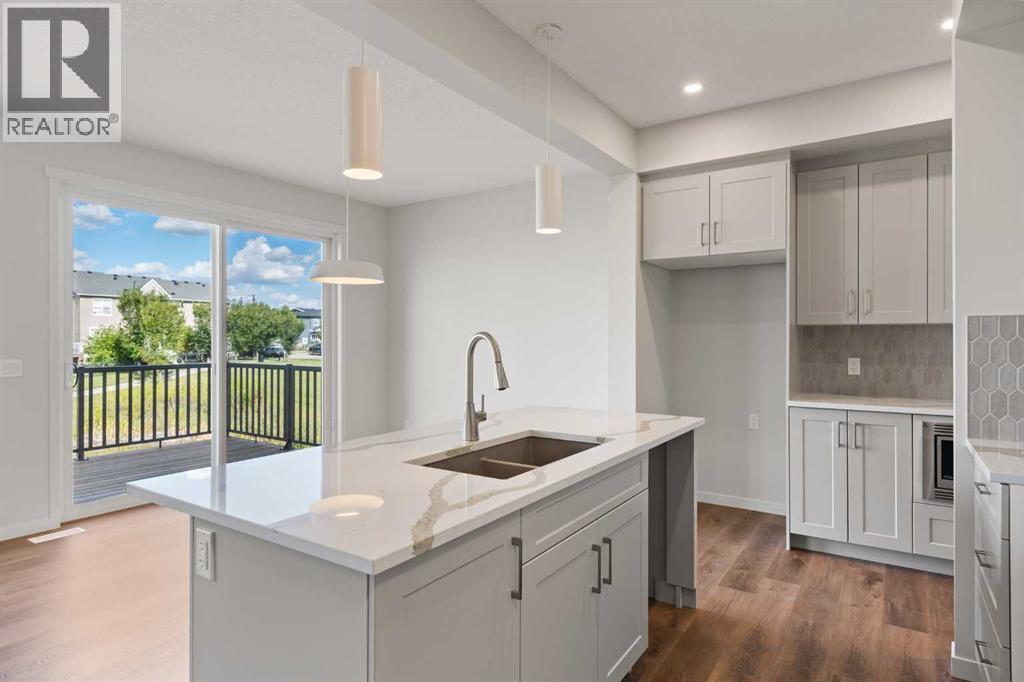
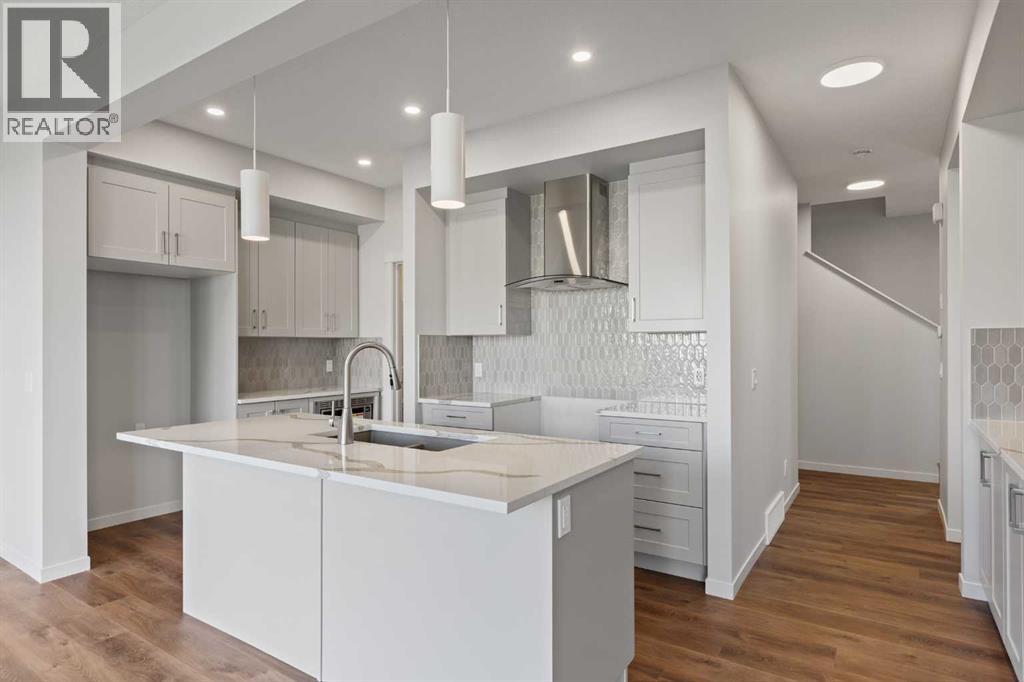
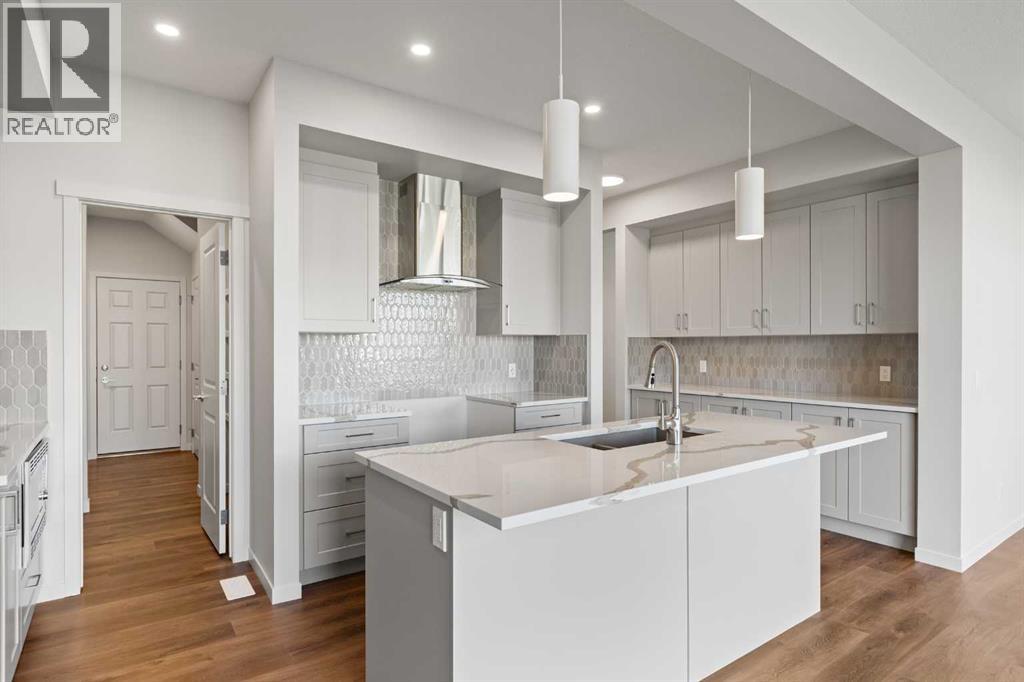
Brand new, move-in ready, and backing onto the Montrose Canal, this Hopewell Homes-built property has a lot to offer. With thoughtful upgrades throughout and a great walk-out location, this is a home you can enjoy from day one. The main floor features a handy pocket office, open living and dining areas, and a beautifully upgraded kitchen with additional cabinetry, two-tone Level 2 cabinets, Level 2 quartz counters, Blanco undermount sink, upgraded Delta Banting faucet, built-in microwave, and glass chimney hood fan. The Level 7 designer backsplash runs right to the ceiling behind the hood fan for a finished, custom look. From the dining area, step onto the 10' x 12' walk-out deck with aluminum railings and enjoy the south-facing canal views. A gas line is ready for your future BBQ, and the kitchen is roughed in for a gas range. Upstairs, the large primary bedroom offers a walk-in closet with direct access to the laundry room, complete with an added door for everyday convenience. The ensuite features an upgraded sliding shower door and ceiling-height tile in the shower and wet areas. Two additional bedrooms and a spacious bonus room round out the upper floor. The walk-out basement is roughed in for a bathroom and ready for your ideas. Other thoughtful features include a tankless hot water system, EV charger rough-in, solar-ready electrical, upgraded plumbing fixtures and satin chrome door hardware throughout, plus satin etched glass in the front entry door. A brand new home, a great canal-side setting, and plenty of room to make it your own. Ready for immediate possession. Please click the multimedia tab for a 3D tour and floor plans (id:31684)
| 5 days ago | Listing updated with changes from the MLS® | |
| 5 days ago | Listing first seen on site |



The trademarks MLS®, Multiple Listing Service® and the associated logos are owned by The Canadian Real Estate Association (CREA) and identify the quality of services provided by real estate professionals who are members of CREA. Used under license.
The trademarks REALTOR®, REALTORS®, and the REALTOR® logo are controlled by The Canadian Real Estate Association (CREA) and identify real estate professionals who are members of CREA. These trademarks are owned or controlled by The Canadian Real Estate Association (CREA) and identify real estate professionals who are members of CREA (REALTOR®) and/or the quality of services they provide (MLS®).
This REALTOR.ca listing content is owned and licensed by REALTOR® members of The Canadian Real Estate Association.